

Design. Plan. Build.
Innoscapes delivers end-to-end outdoor living solutions — from concept renderings and detailed plans to third-party consulting. We make extraordinary outdoor spaces achievable.
More Than a Entry Level Designer.
Innoscapes is far more than a standard 3D design service. Backed by decades of hands-on experience in both outdoor living design and construction, we leverage advanced tools and industry-leading techniques to deliver unmatched quality at incredible speed. We don't just create visuals—we craft build-ready outdoor spaces with expert precision.
Whether you're a homeowner with a vision or a contractor who needs professional design support, we bring the expertise to make it real.
Everything You Need
Design Renderings
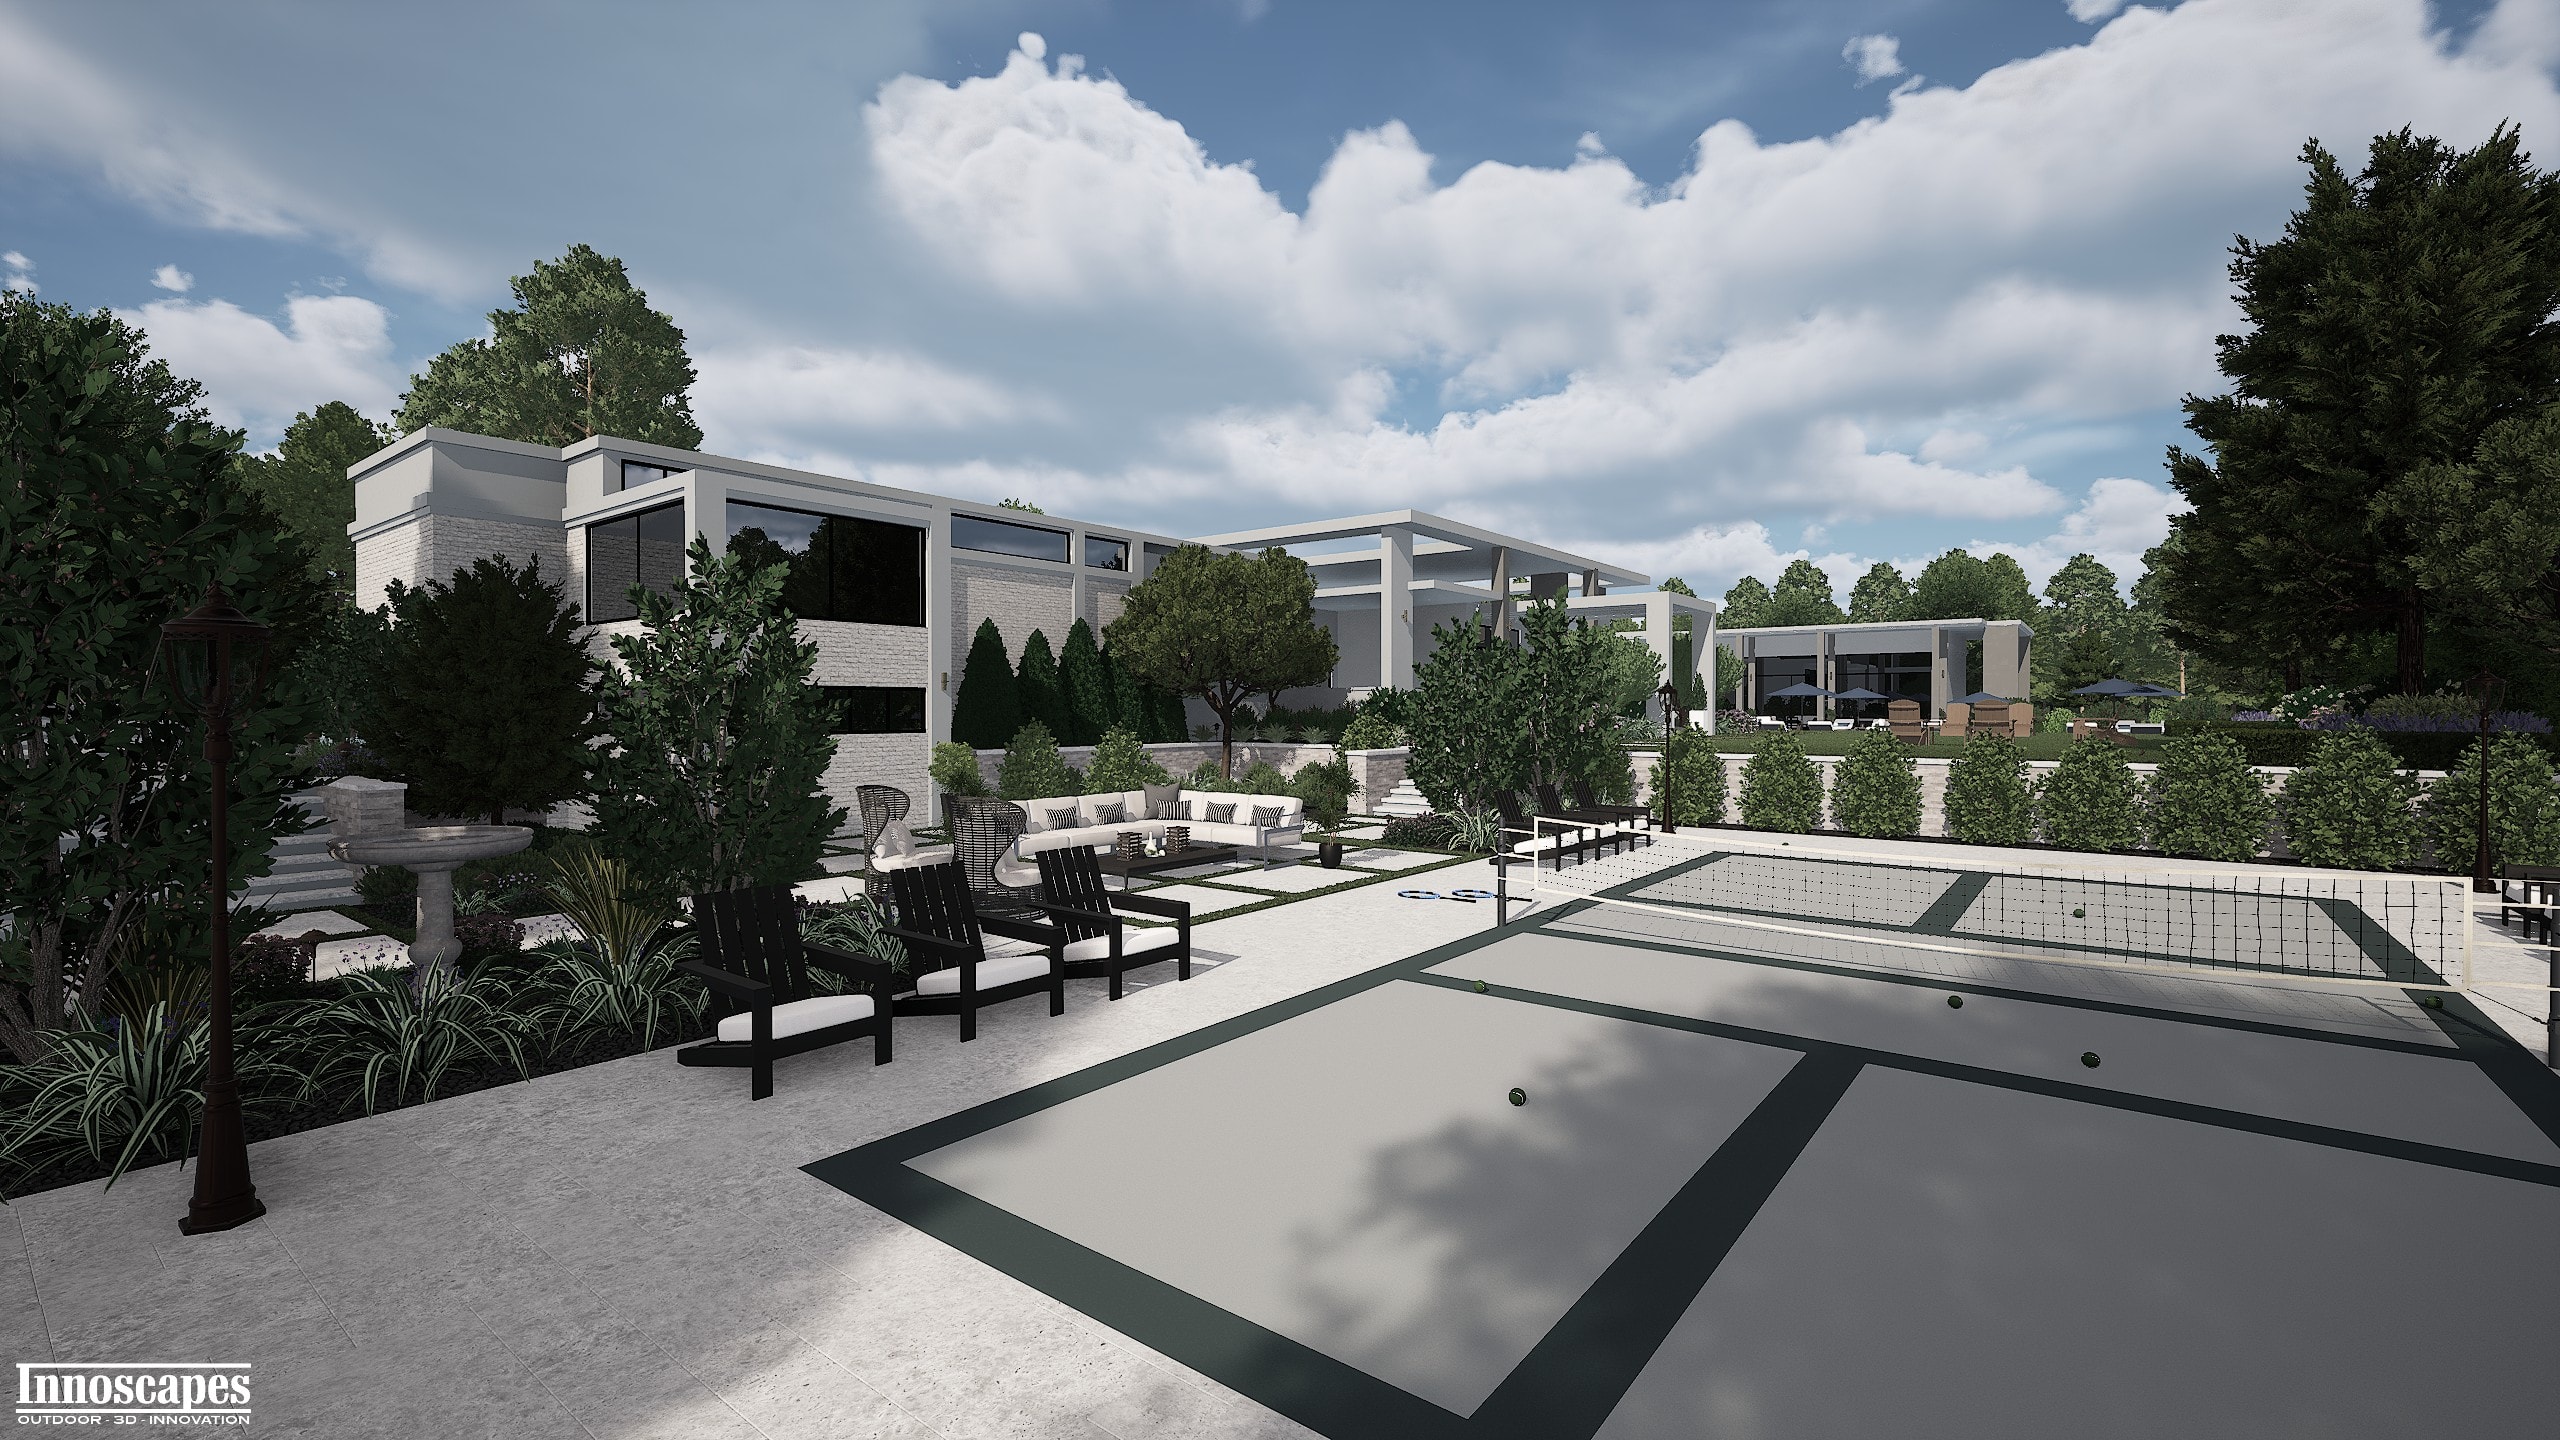
Photorealistic 3D renderings of your outdoor space before a single stone is laid. See exactly what your finished project will look like — materials, lighting, layout, and all.
- Photorealistic 3D visualization
- Multiple design concepts
- Material and finish selection
- Revisions included
Project Plans & Blueprints
Detailed construction-ready 2Ds for contractors and homeowners to build and bid from with confidence. Dimensioned layouts, 2D Visuals, Construction Specs.
- Dimensioned site plans
- Material specifications
- Contractor-ready documents
- 2D Scaled Plans
Outdoor Kitchen Design
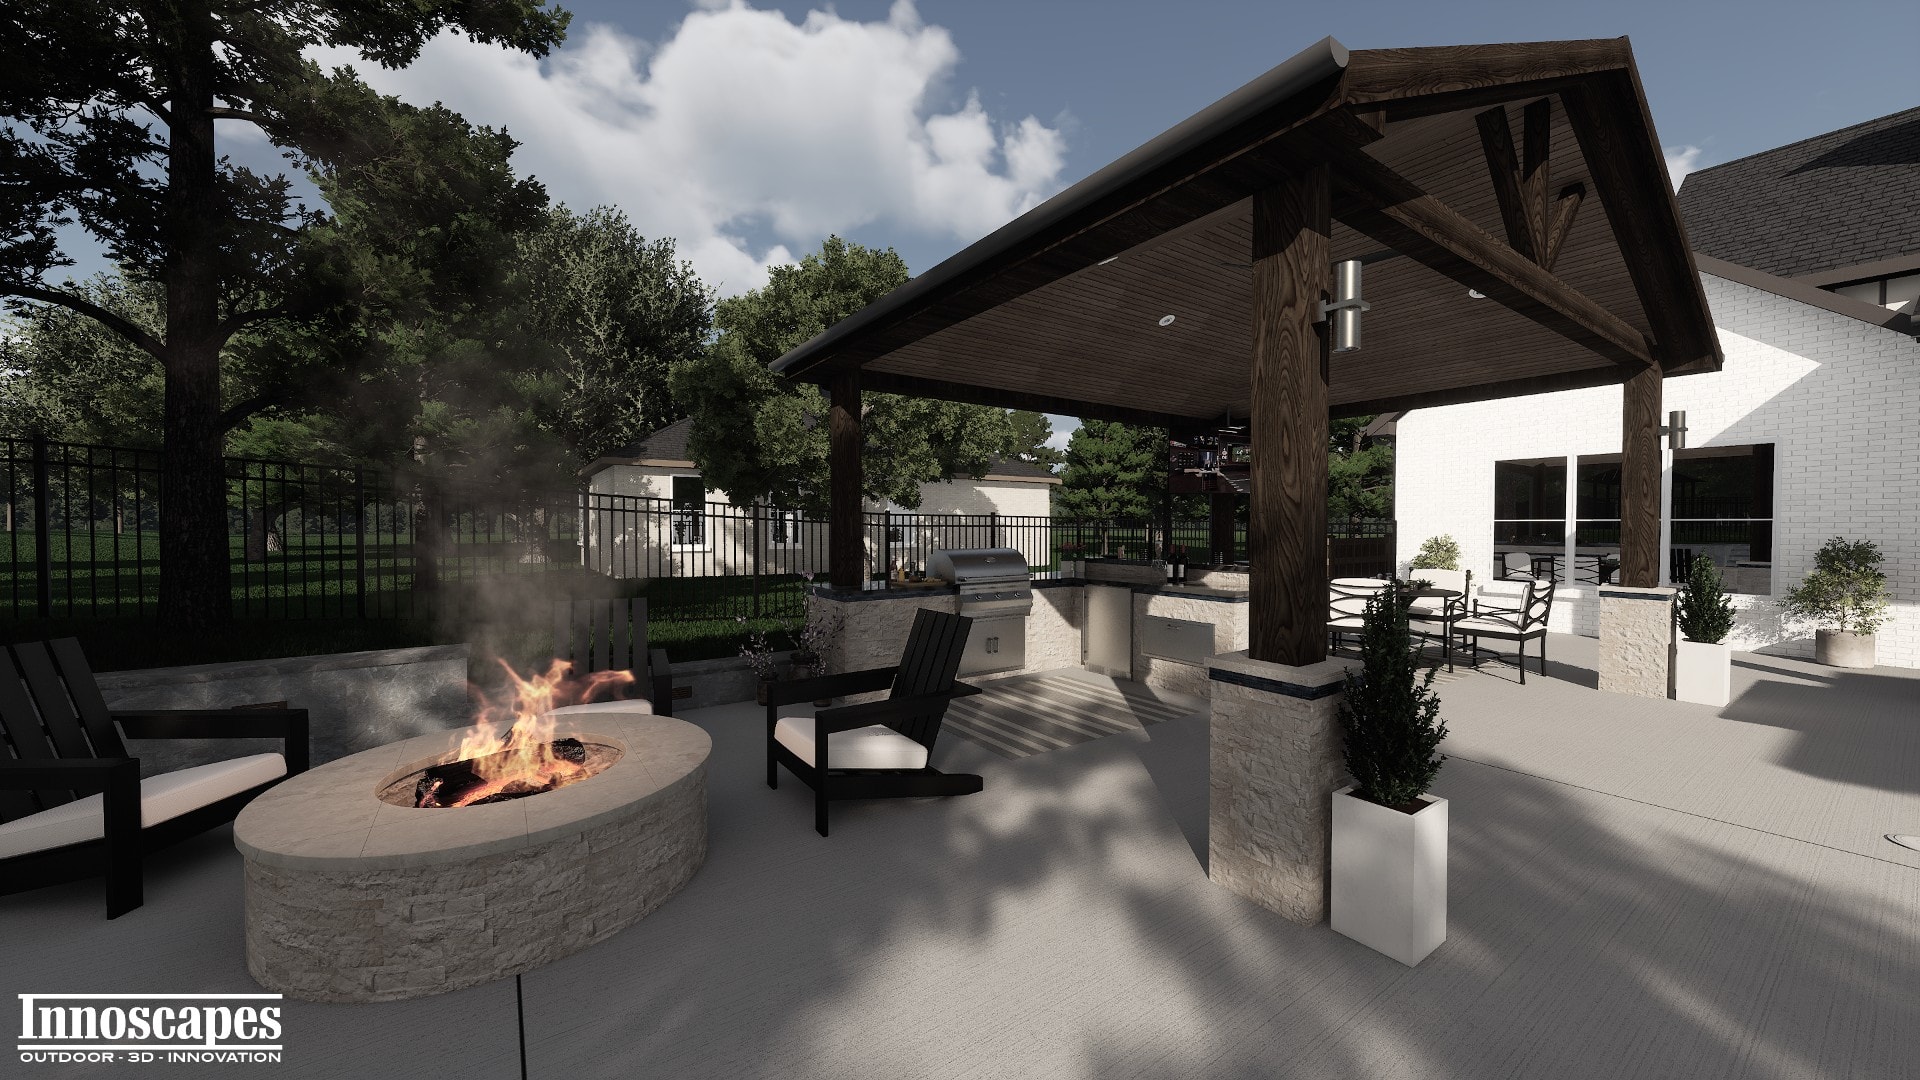
Custom outdoor kitchen layouts designed around how you cook and entertain. From compact grilling stations to full resort-style culinary environments.
- Custom layout 3D design
- Appliance selection guidance
- Stone and surface planning
- 2D Call-outs
Patio & Hardscape
Stone patios, pool surrounds, walkways, retaining walls, and hardscape features designed to define the structure and flow of your outdoor environment.
- Stone and paver selection
- Drainage planning
- Pool deck integration
- Multi-level 3D designs
Pergolas & Shade Structures
Custom pergolas, covered patios, and shade structures that extend your outdoor season and create defined living zones in your yard.
- Custom structural design
- Material selection visuals
- Lighting integration visuals and planning
- Louvered and solid roof options
Third-Party Contractor Services
We work directly with builders and contractors, providing professional design packages, renderings, and plans they can present to clients and build from.
- Contractor design packages
- Client presentation materials
- Scalable project support
- Ongoing design consultation
Our Process
Discovery
We start with a detailed consultation to understand your space, goals, budget, and vision.
Design
Our team develops concept renderings and refines them until the design is exactly right.
Planning
We produce contractor-ready plans, specs, and documentation for a smooth bidding and building.
Build Support
We stay involved through construction, coordinating with your contractor to ensure the vision is executed.
"Every great outdoor space starts with a great design."

Ready to Start Your Project?
Tell us about your space and we'll show you what's possible.